Wall Finish Lines
- Rule-based finish mapping directly from room data.
- Detect horizontal finish extents or complex vertical stacks.
- Automatic tagging for seamless documentation.
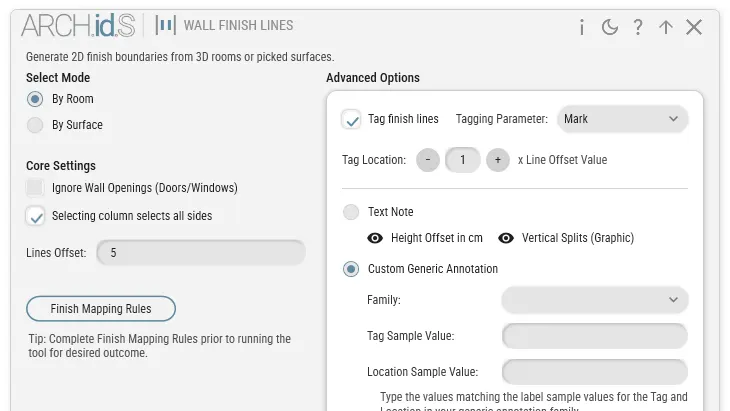
Fully Customizable
Tailor the output to your firm's standards. Choose your own linetypes, colors, annotation families, and tagging parameters.
Context-Aware
The tool intelligently detects structural columns, door openings, and window bounding boxes to wrap or stop lines exactly as needed.
Non-Destructive
Safely experiment with design schemes. You can instantly purge, update, or completely clean up generated detail lines and annotations.
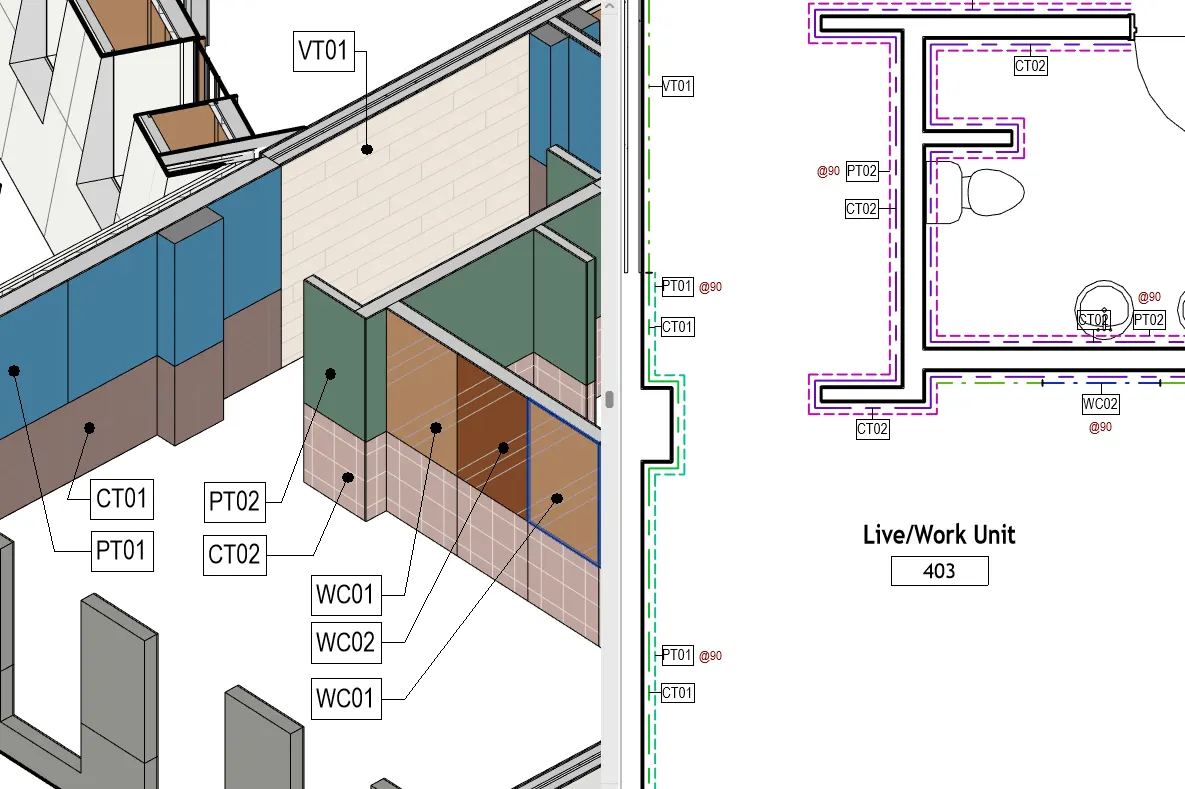
Rule-based mapping.
Instead of manually drafting colored lines to represent finishes on interior elevations, the tool reads the room's finish parameters and generates the 2D linework automatically.
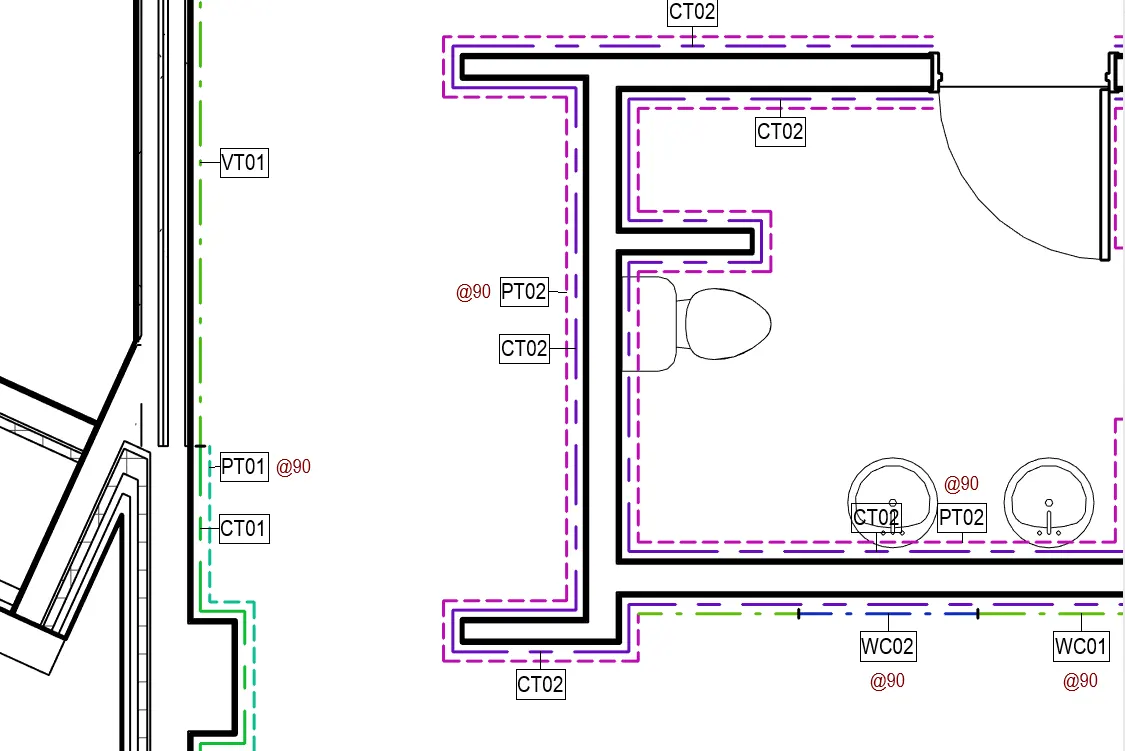
Vertical stacks & horizontal extents.
Whether you need a simple painted base or a complex vertical stack of wainscoting, tile, and paint, the tool calculates the extents and overlays the correct linework.
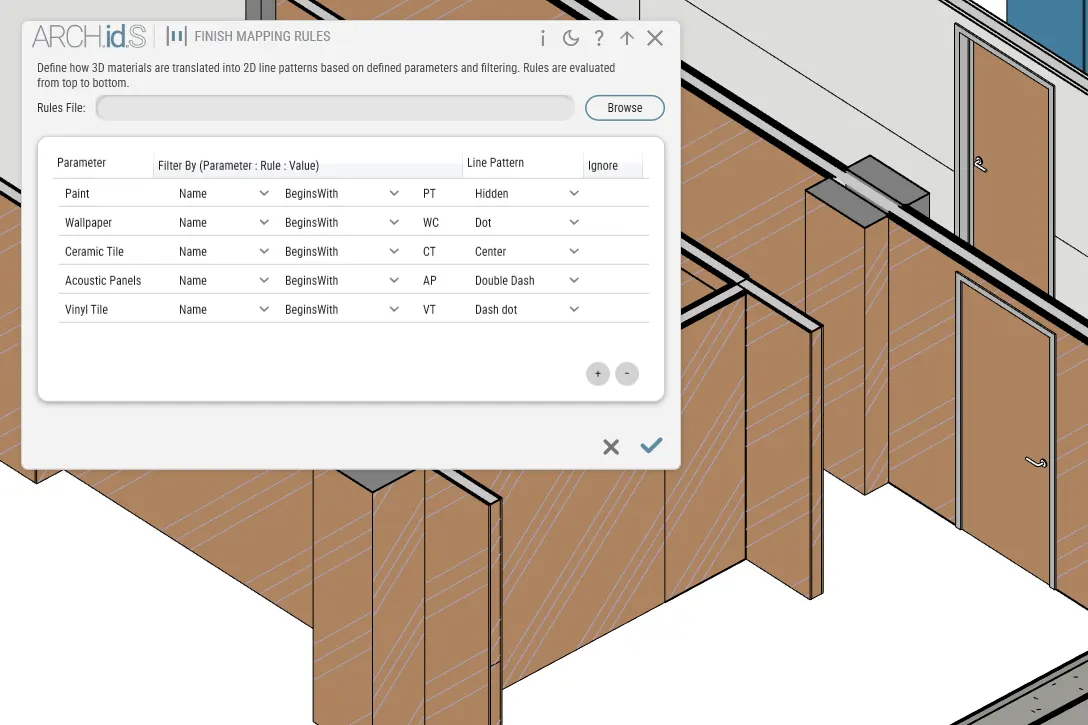
Fully customizable output.
Every generated line and tag belongs to you. Define exactly which Revit linetype, color, and annotation family should be used to match your firm's graphic standards perfectly.
Ready to automate your interior detailing?
Add Wall Finish Lines to your Revit toolset today.
Get the Free Addins Suite